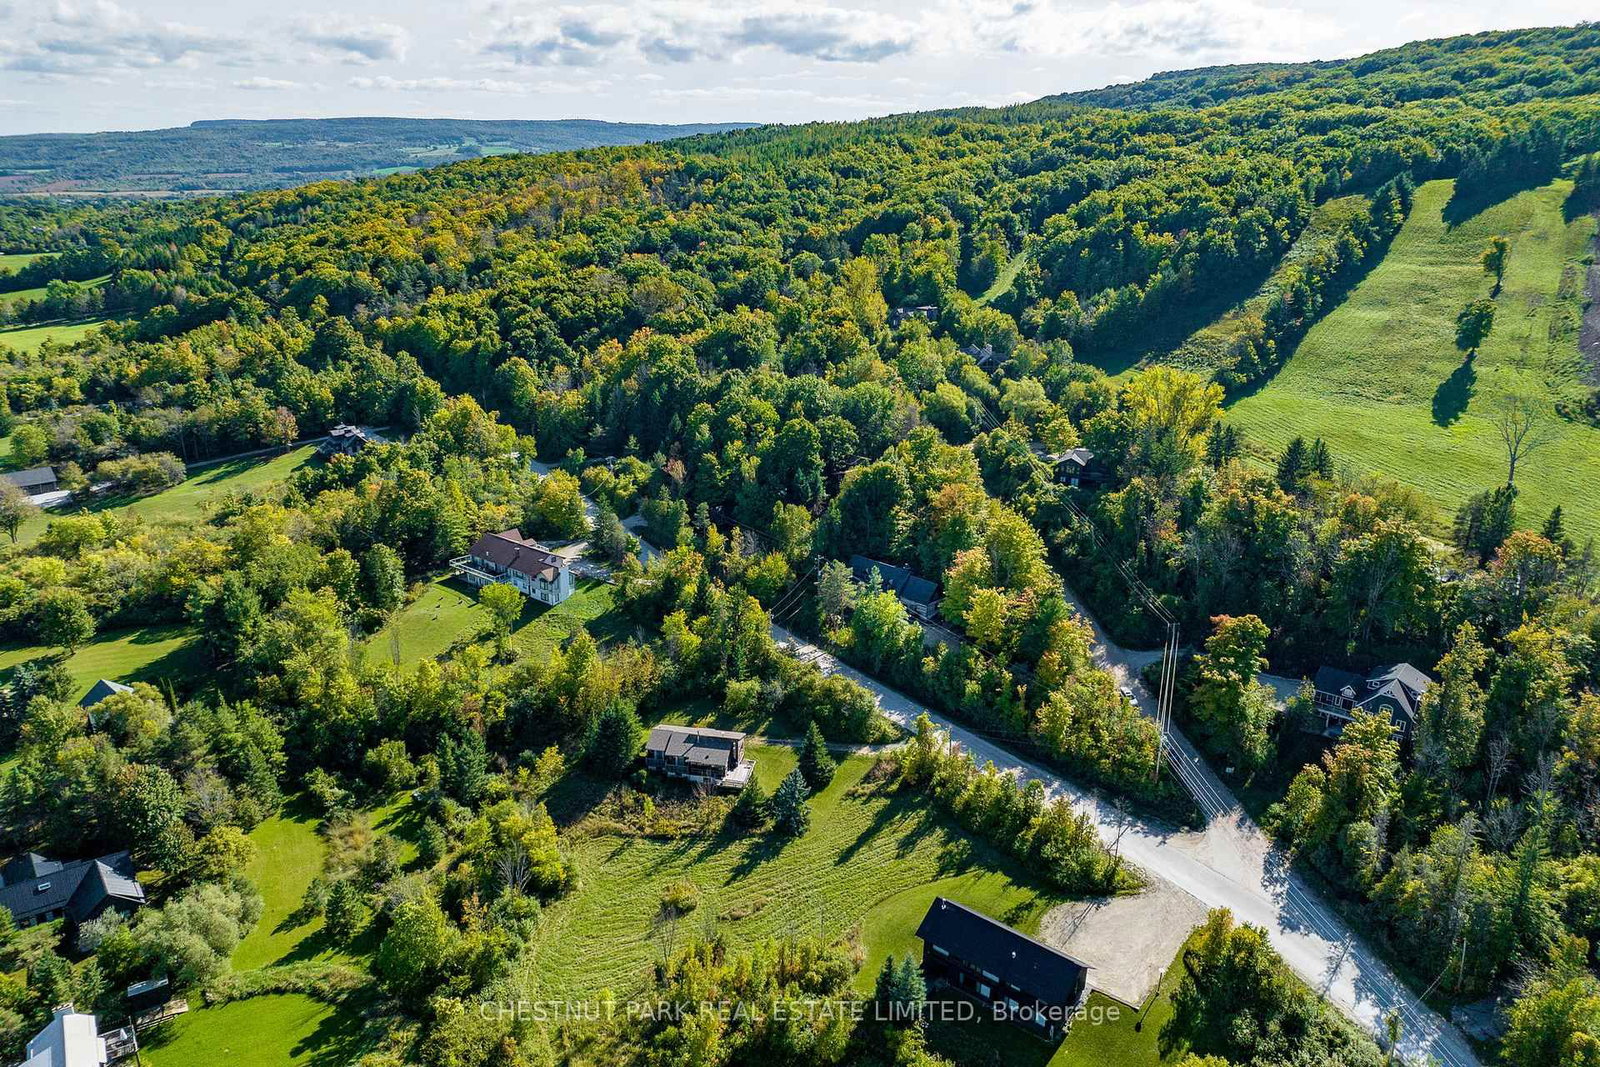
<-- style PDP --> 103 Orchard Lane, Clearview - Detached for sale for $1,595,000
  • sold
  • leased

103 Orchard Lane

Clearview, Ontario, L9Y 0R7 - Rural Clearview

$1,595,000$000000

  • Neighbourhood

    Rural Clearview

  • Major Intersection

    Osler Bluff Road / Orchard Lane

  • Listed Since: 76 day(s)

  • Last update: 29 day(s) ago

Overview

  • Property Type

    Detached, 2-Storey

  • Bedrooms

    4

  • Bathrooms

    3

  • Basement

    Crawl Space + Part Bsmt

  • Kitchen

    1

  • Total Parking

    4

  • Lot Size

    Available Upon Request

  • Taxes

    $3,768.74 (2026)

  • Type

    Freehold

Property Description

Property description for 103 Orchard Lane, Clearview

Charming 1850's log cabin relocated to Osler Bluff in the 1960's. Completely renovated in the early 2000's with additions to both ends, highlighting an open concept kitchen, dining and living space , resulting in the perfect retreat. A separate family room with cathedral ceiling, 3 pc bath + spiral staircase to a loft bedroom creates a perfect guest / younger adult zone. The "main" bedroom area consists of a king sized primary, 2 family bedrooms, an innovative split bathroom and a sitting area for quieter moments. With exposed wood, rough hewn paneling, stone fireplaces, exposed beams, hay and dormer windows drawing the eye to Georgian Bay views, this chalet embraces all the senses. Located on Club property, it's a short walk to or from the ski hill. The non-ski season activities are endless with Osler summer club amenities, Three Stage mountain biking, Kolapore hiking, Mad River fishing, exploring the Georgian Triangle, plus incredible local restaurants and music; there is something for everyone. Available to Osler members, this is also an opportunity to skip the waitlist queue and join the club for the 2027 ski season. Purchasers must be/become members of the Osler Bluff Ski Club.

Listed by CHESTNUT PARK REAL ESTATE LIMITED

  • MLS #

    S13724302

  • Sq. Ft

    2000-2500

  • Sq. Ft. Source

    MLS

  • Lot Irregularities

    n/a

  • Year Built

    51-99

  • Pool

    None

  • Drive

    Private

  • Garage

    None

  • Total Parking

    4

  • Family Room

    Y

  • Den

    Y

  • Exterior

    Log

  • Fireplace

    Y

  • Roof

    Asphalt Shingle

  • Foundation

    Concrete Block

  • Elevator

    n/a

  • Water View

    n/a

  • Laundry Level

    Main

  • Heat

    Forced Air

  • A/C

    None

  • Water

    Well

  • Water Supply

    n/a

  • Sewers

    Septic

  • Central Vac

    N

  • Living

    6.18 x 4.3 ft Main level

    Combined W/Dining, Fireplace, Bay Window

  • Dining

    6.18 x 3.0 ft Main level

    Combined W/Living, Bay Window, hardwood floor

  • Kitchen

    6.54 x 4.52 ft Main level

    Centre Island, Renovated, W/O To Deck

  • Family

    6.38 x 5.1 ft Main level

    Vaulted Ceiling, Spiral Stairs, 3 Pc Bath

  • Primary

    4.53 x 4.52 ft 2nd level

    B/I Closet, Se View

  • 2nd Br

    4.5 x 2.65 ft 2nd level

    Double Closet, Ceiling Fan, Broadloom

  • 3rd Br

    4.1 x 3.43 ft 2nd level

    B/I Closet, East View, Ceiling Fan

  • 4th Br

    5.1 x 2.96 ft 2nd level

    O/Looks Family, Large Window, Broadloom

  • Utility

    5.11 x 4.73 ft Lower level

    W/O To Yard, Concrete Floor

  • MLS #

    S13724302

  • Sq. Ft

    2000-2500

  • Sq. Ft. Source

    MLS

  • Lot Irregularities

    n/a

  • Year Built

    51-99

  • Pool

    None

  • Drive

    Private

  • Garage

    None

  • Total Parking

    4

  • Family Room

    Y

  • Den

    Y

  • Exterior

    Log

  • Fireplace

    Y

  • Roof

    Asphalt Shingle

  • Foundation

    Concrete Block

  • Elevator

    n/a

  • Water View

    n/a

  • Laundry Level

    Main

  • Heat

    Forced Air

  • A/C

    None

  • Water

    Well

  • Water Supply

    n/a

  • Sewers

    Septic

  • Central Vac

    N

  • Living

    6.18 x 4.3 ft Main level

    Combined W/Dining, Fireplace, Bay Window

  • Dining

    6.18 x 3.0 ft Main level

    Combined W/Living, Bay Window, hardwood floor

  • Kitchen

    6.54 x 4.52 ft Main level

    Centre Island, Renovated, W/O To Deck

  • Family

    6.38 x 5.1 ft Main level

    Vaulted Ceiling, Spiral Stairs, 3 Pc Bath

  • Primary

    4.53 x 4.52 ft 2nd level

    B/I Closet, Se View

  • 2nd Br

    4.5 x 2.65 ft 2nd level

    Double Closet, Ceiling Fan, Broadloom

  • 3rd Br

    4.1 x 3.43 ft 2nd level

    B/I Closet, East View, Ceiling Fan

  • 4th Br

    5.1 x 2.96 ft 2nd level

    O/Looks Family, Large Window, Broadloom

  • Utility

    5.11 x 4.73 ft Lower level

    W/O To Yard, Concrete Floor

Thinking of Selling?

Find Out Your Home’s Value in Today’s Market!

No Email or Signup is required to view your home estimate.

estimate your home value

Contact Manoj Kukreja

Sales Representative,
Century 21 People’s Choice Realty Inc.,
Brokerage
(647) 576 - 2100

Manoj profile avatar

Property History

Property history for 103 Orchard Lane, Clearview

This property has been sold 2 times before. Create your free account to explore sold prices, detailed property history, and more insider data.

Sign In / Register

Estimated price

Date
Price
Change
2026-08-29
$1,490,971
5.80%

Mortgage Calculator

This data is for informational purposes only.

Mortgage Payment per month

Principal Amount

Interest

Total Payable

Amortization

Amortization

Closing Cost Calculator

This data is for informational purposes only.

Closing Cost Total for this property

Total Cash flow for purchasing this property

Down Payment(%)*
Additional information

Provincial Land Transfer Tax

Ontario Land Transfer Tax Rebate

Toronto Land Transfer Tax

Toronto Land Transfer Tax Rebate

PST on CMHC Insurance Premium

Lawyer Fees

$2,825

Government Registration Fee's

$164

Title Insurance

Closing Cost Total

Total Cash flow for purchasing this property

Provincial Land Transfer Tax

Ontario Land Transfer Tax Rebate

Toronto Land Transfer Tax

Toronto Land Transfer Tax Rebate

PST on CMHC Insurance Premium

Lawyer Fees

$2,825

Government Registarion Fee's

$164

Title Insurance

Down Payment(%)*

* A down payment of less than 20% is permitted only for first-time home buyers purchasing their principal residence. The minimum down payment required is 5% for the portion of the purchase price up to $500,000, and 10% for the portion between $500,000 and $1,500,000. For properties priced over $1,500,000, a minimum down payment of 20% is required.

Thinking of Selling?

Find Out Your Home’s Value in Today’s Market!

No Email or Signup is required to view your home estimate.

estimate your home value

Contact Manoj Kukreja

Sales Representative, Century 21 People’s Choice Realty Inc., Brokerage
(647) 576 - 2100

Manoj profile avatar

Recent Sold Listings in Rural Clearview, Clearview

Popular Cities